Featured project · Handover 2027
Casa Lilee.
Three villas, one lane.
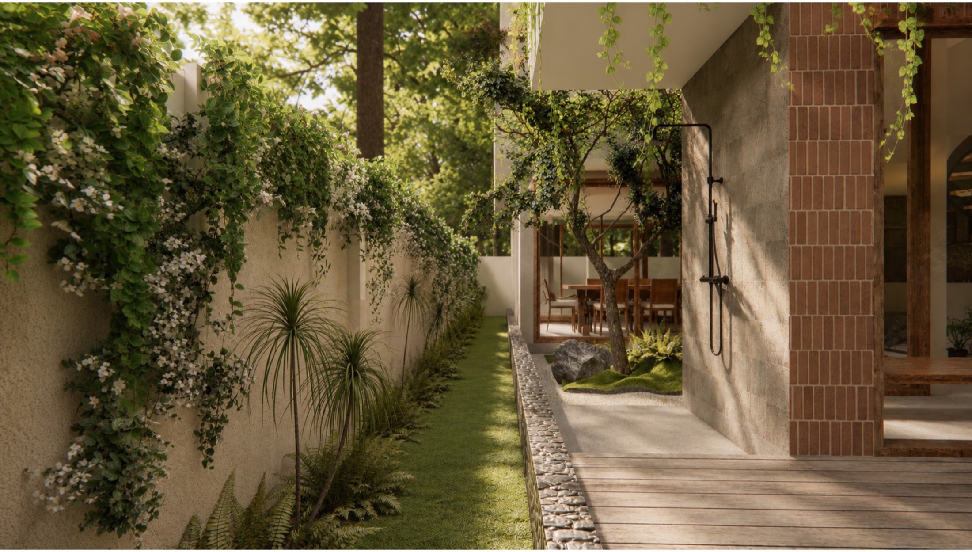
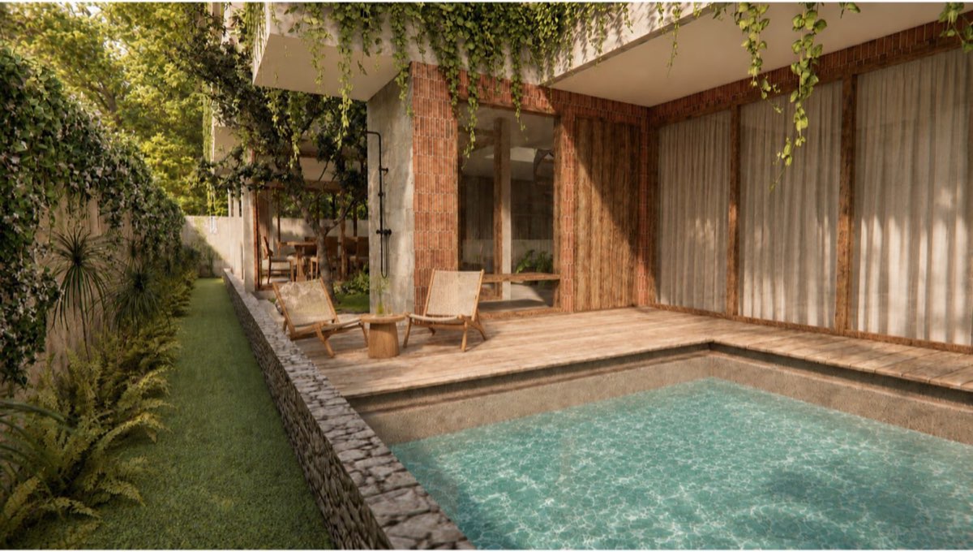
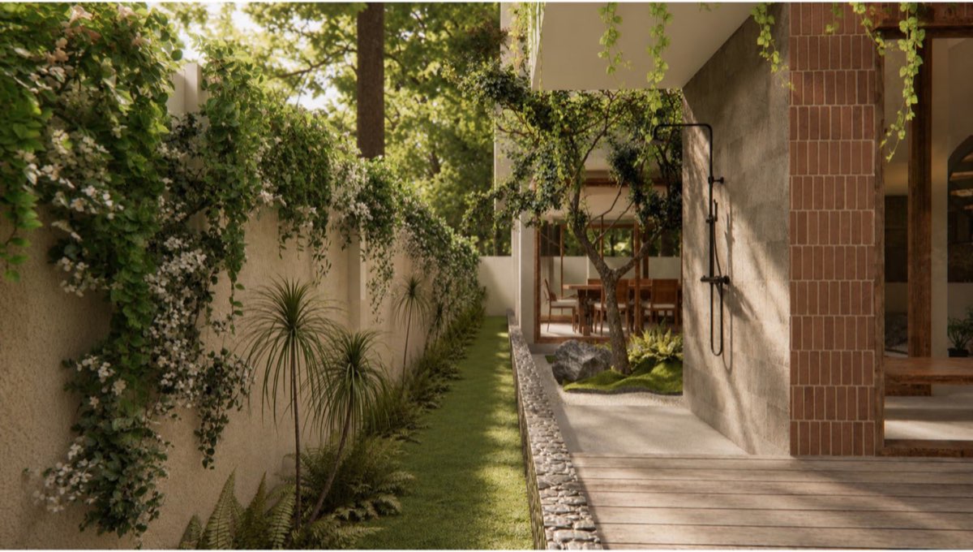
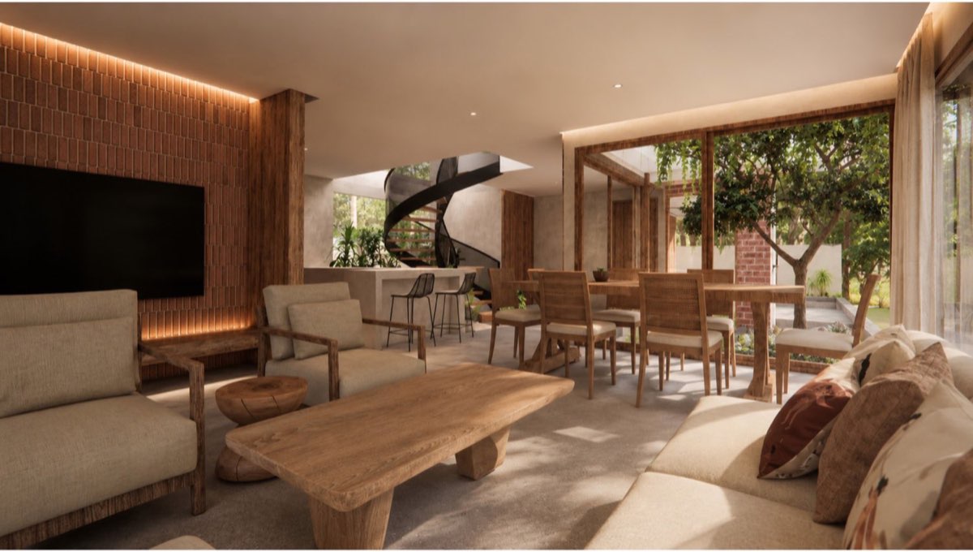
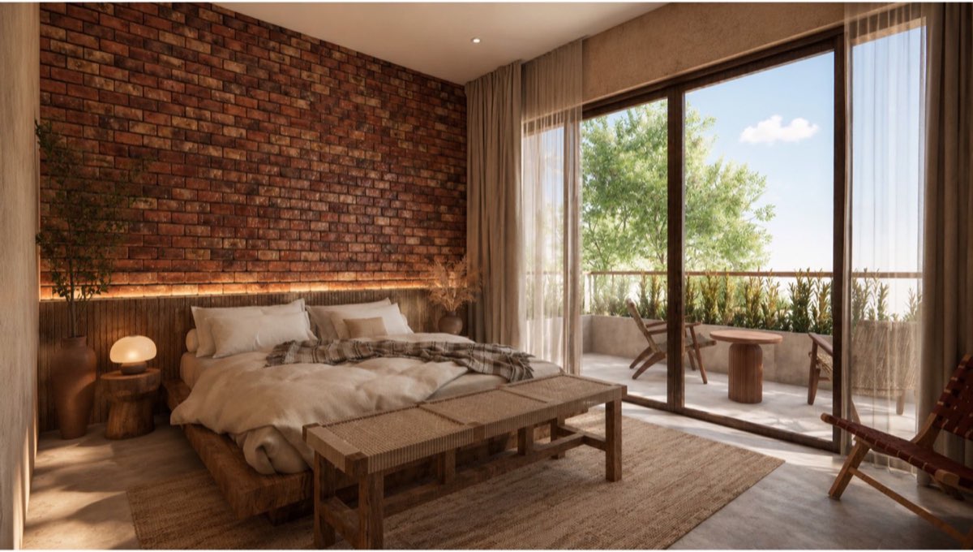
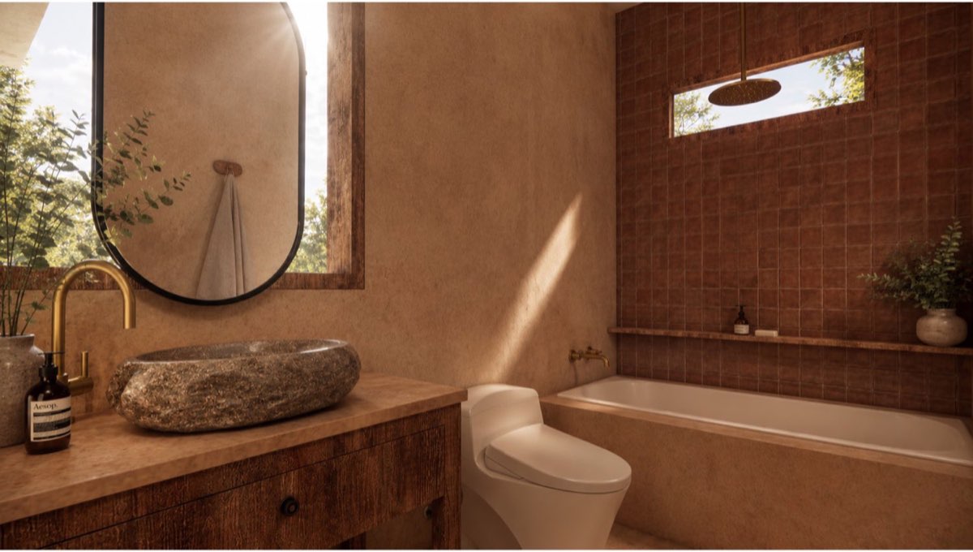
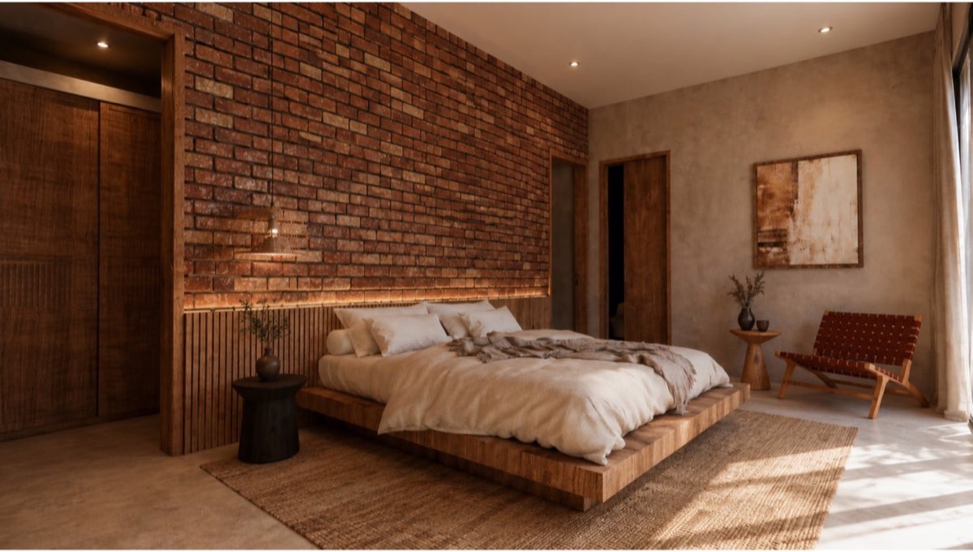
One two-storey family villa with an office, and two single-storey garden villas, on adjoining residential plots in Kaba Kaba. Terracotta brick in stack bond, board-formed concrete left honest, sawn teak, lime plaster the colour of wet sand. Every villa has its own pool.
The Main Villa. 215 m², over two levels
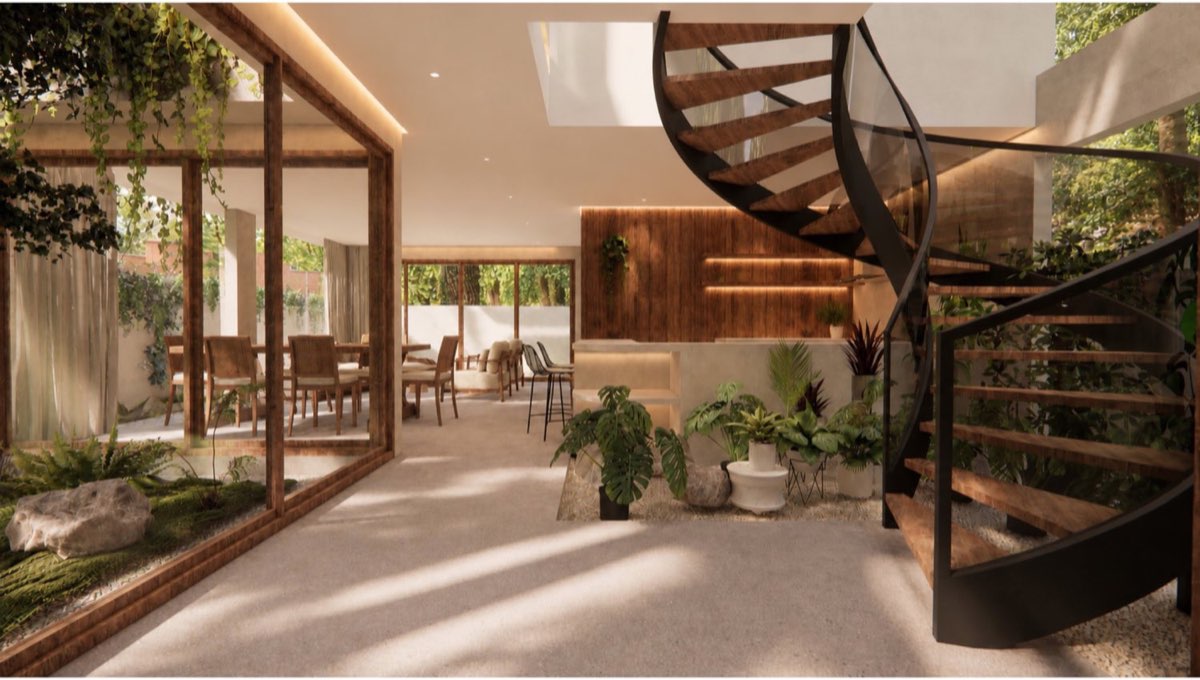
Living, dining and kitchen run the length of the ground floor and open to the pool; a guest suite sits behind the foyer. Upstairs, the master and second bedroom each take their own bathroom and walk-in closet, and the office looks back over the landing — convert it and the house sleeps four bedrooms. A steel-and-teak spiral rises through a planted light-well at the centre.
IDR8,100,000,000
≈ USD 457,200 · indicative reference only
Payment plan available
* The land is certified SHGB. On transfer the title follows the buyer — see Ownership. Delivered unfurnished; furnishing package + Rp 360,000,000 (≈ USD 20,300).
Ground and upper floor, at full size
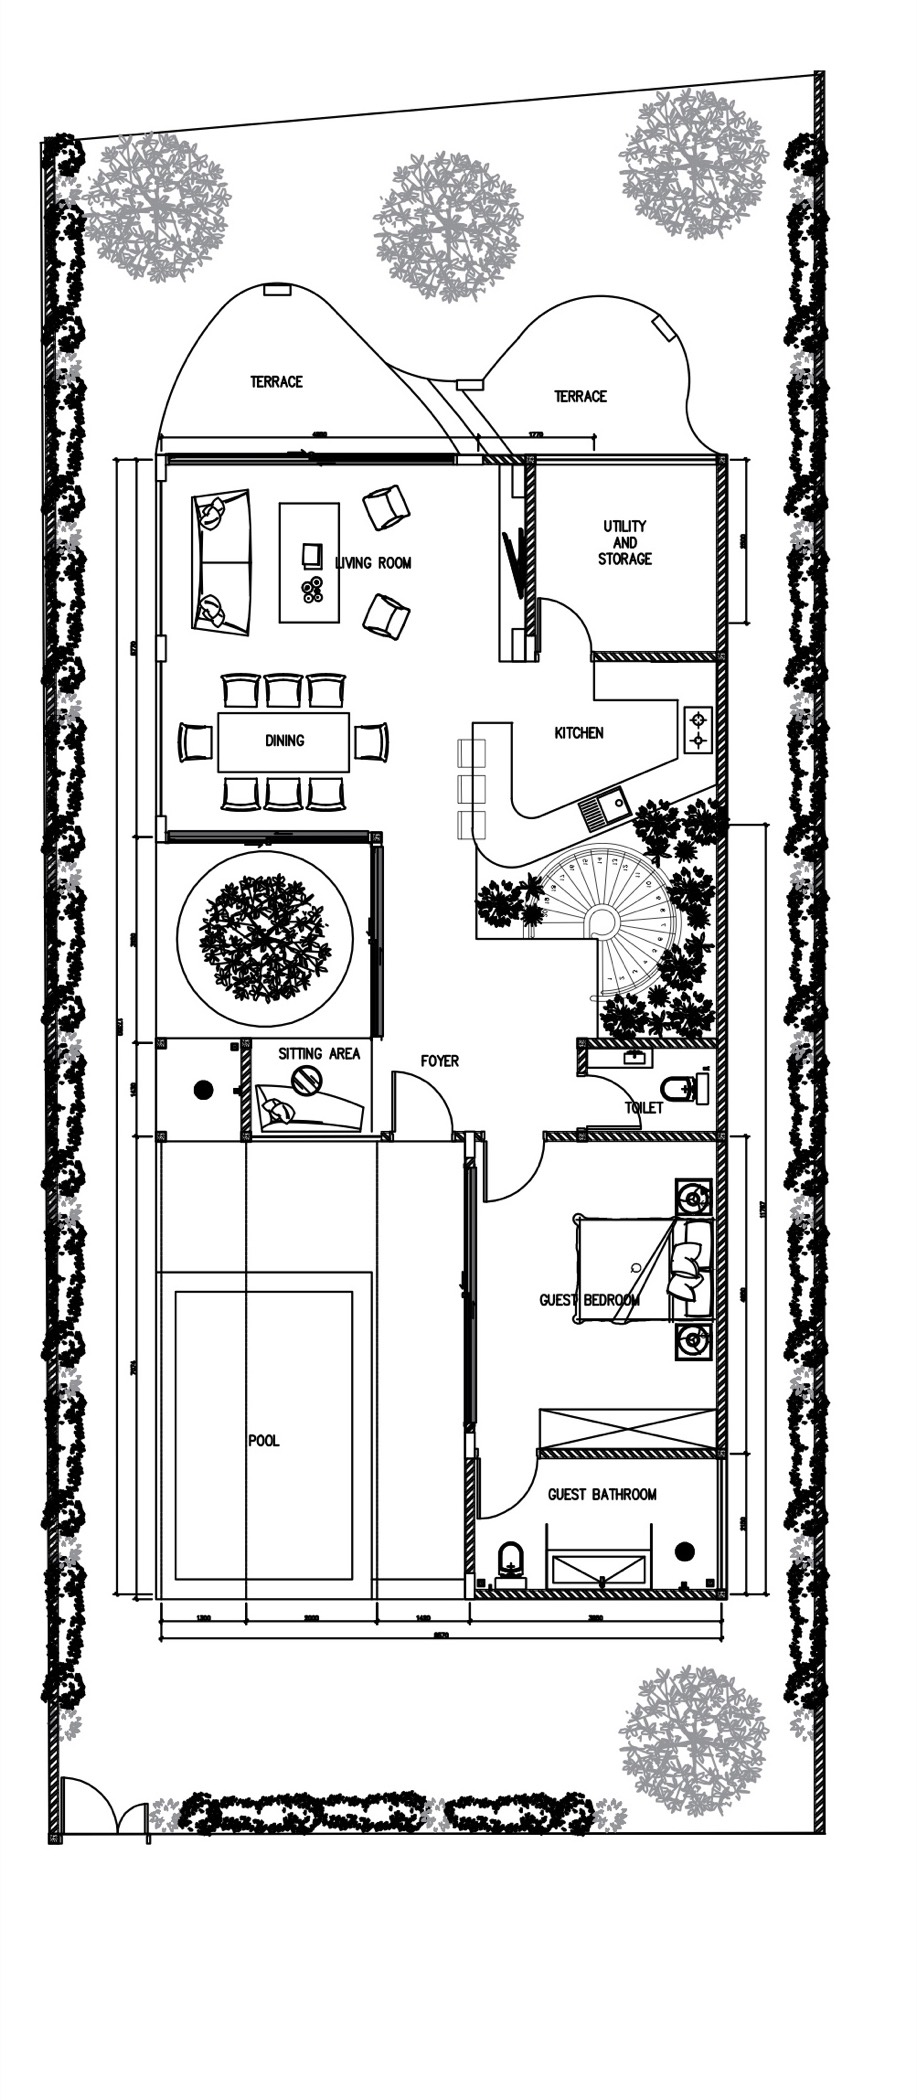
Living · Dining · Kitchen · Sitting area · Foyer · Guest bedroom + bathroom · Guest WC · Utility & storage · Two terraces · Pool
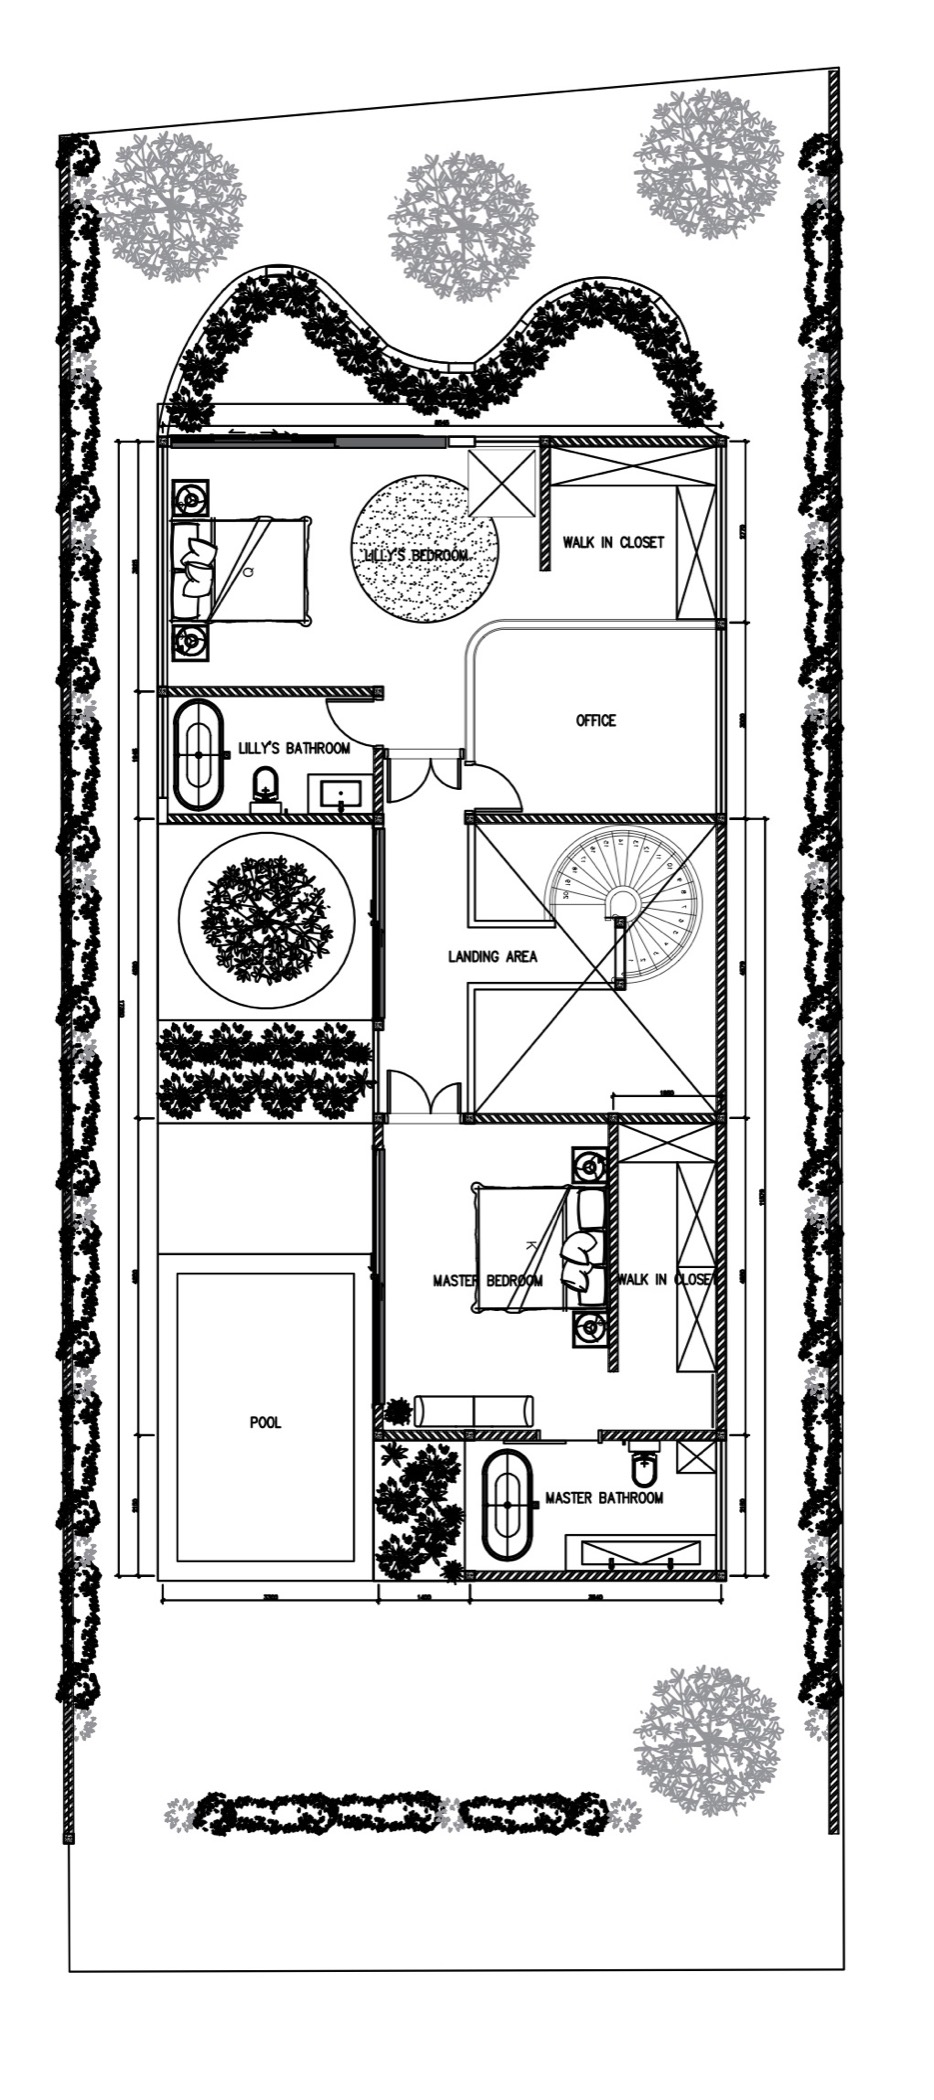
Master bedroom + bathroom + walk-in closet · Second bedroom + bathroom + walk-in closet · Office (convertible to 4th bedroom) · Landing · Planted terrace
The Garden Villas. 122 m², single storey
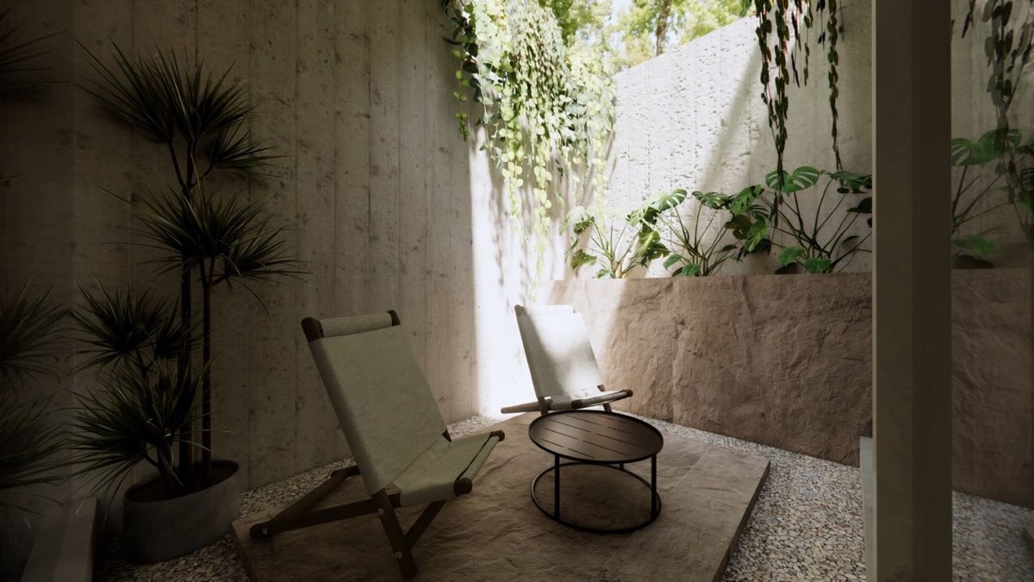
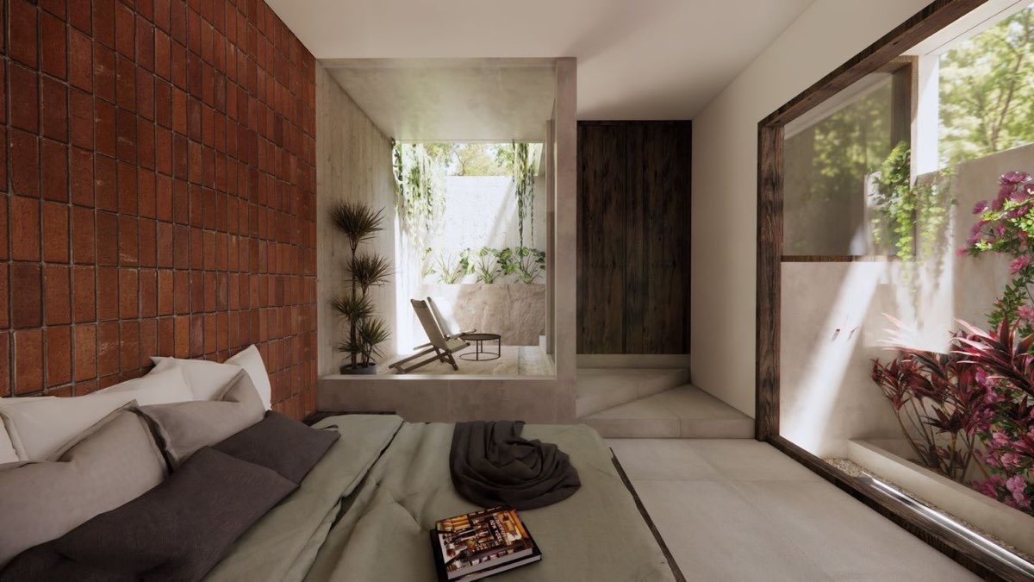
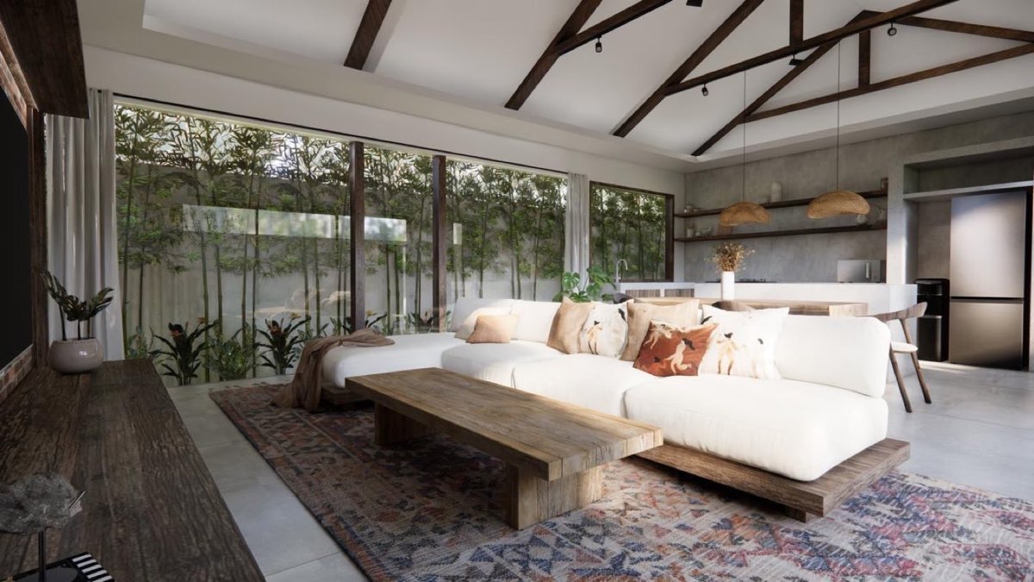
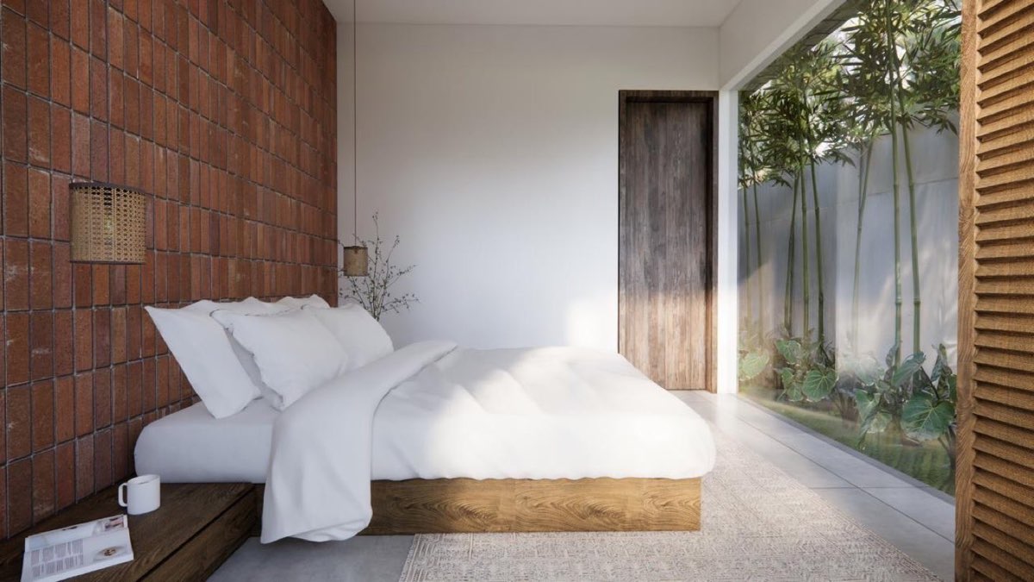
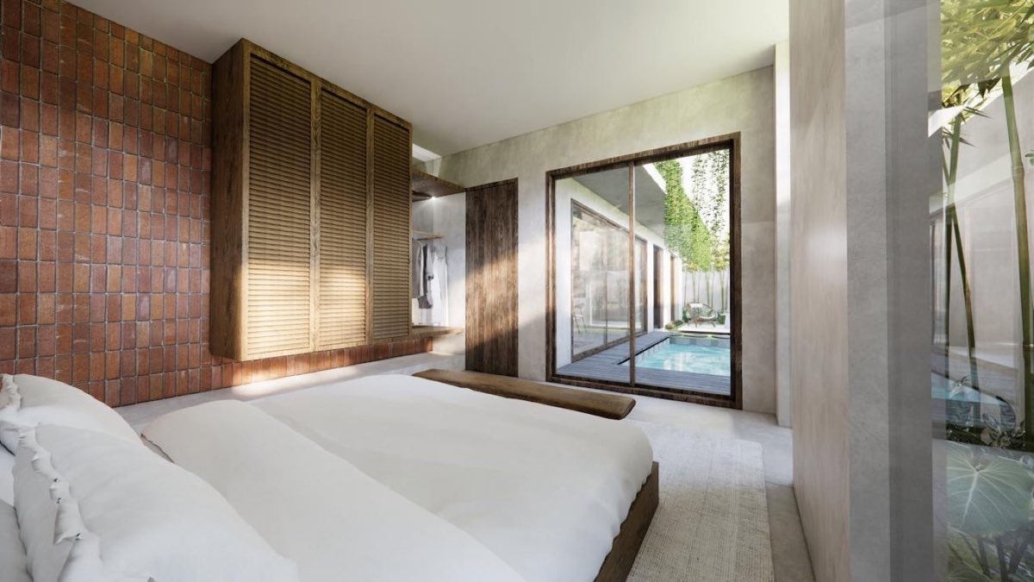
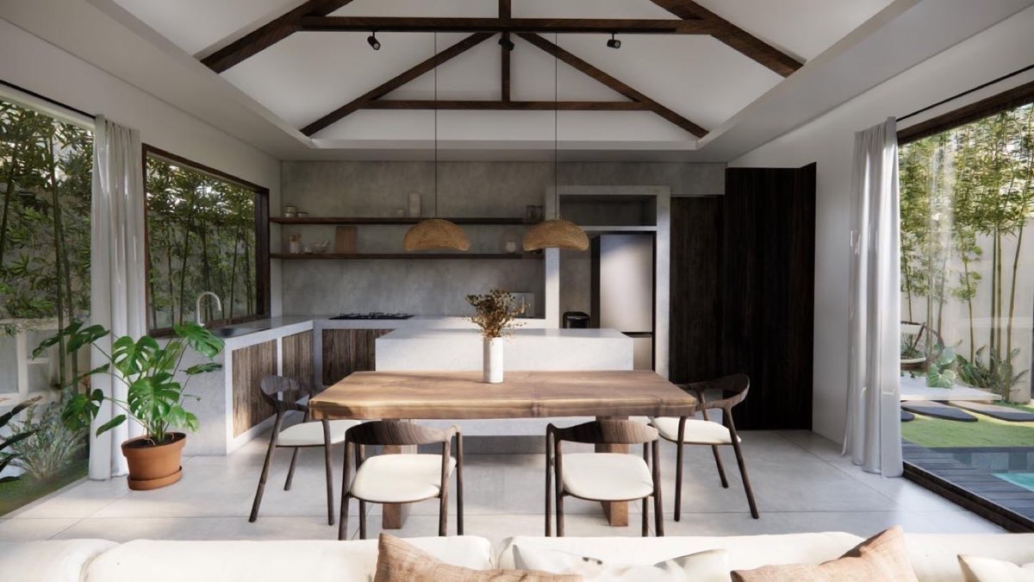
Three bedrooms, each with its own bathroom, arranged either side of an open living, dining and kitchen bar under an exposed timber truss. Sliding glass on both long walls means the house is a breezeway when you want it to be — bamboo on one side, pool and deck on the other. The main bathroom opens to the sky: a bath carved from a single block of stone, a rain head on a board-formed wall, and monstera along the sill.
IDR6,300,000,000
≈ USD 355,600 · indicative reference only
Payment plan available
* The land is certified SHGB. On transfer the title follows the buyer — see Ownership. Delivered unfurnished; furnishing package + Rp 270,000,000 (≈ USD 15,200).
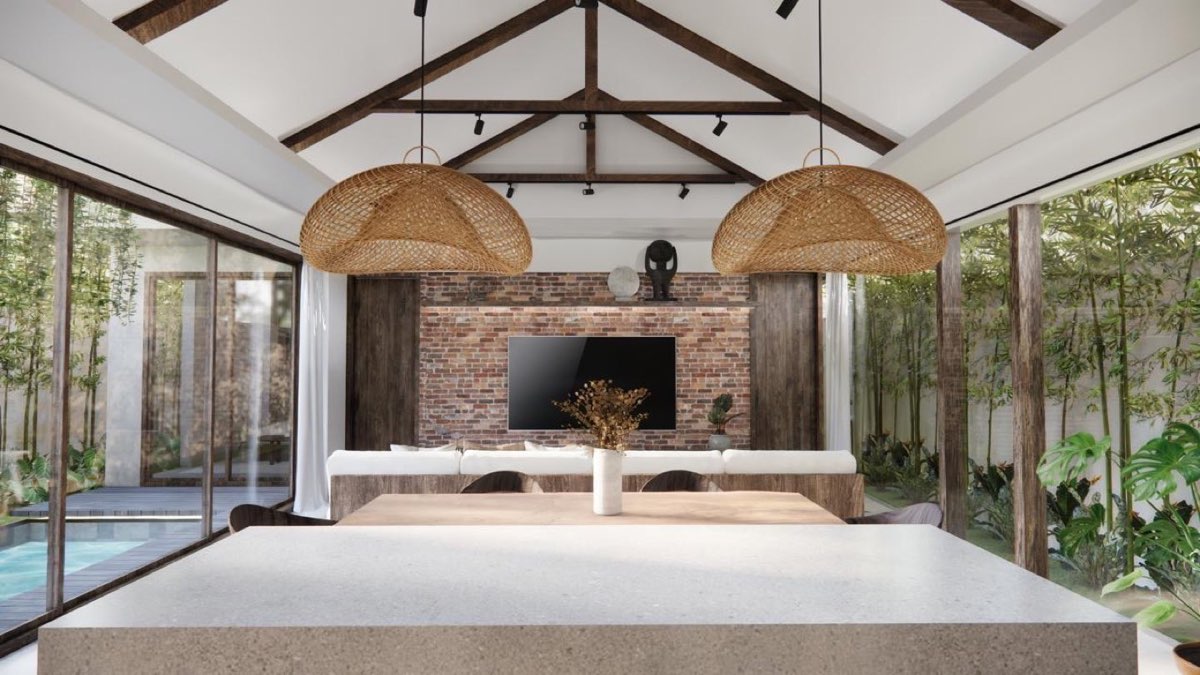
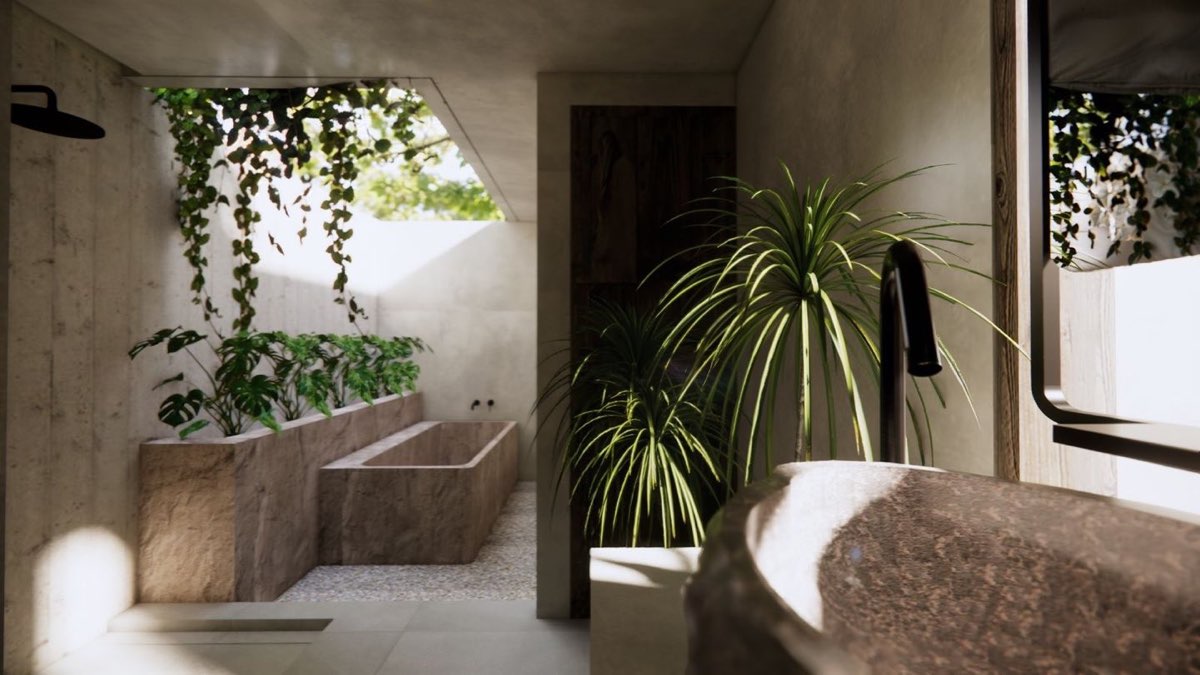
Single-storey plan, 122 m² on 206.7 m²
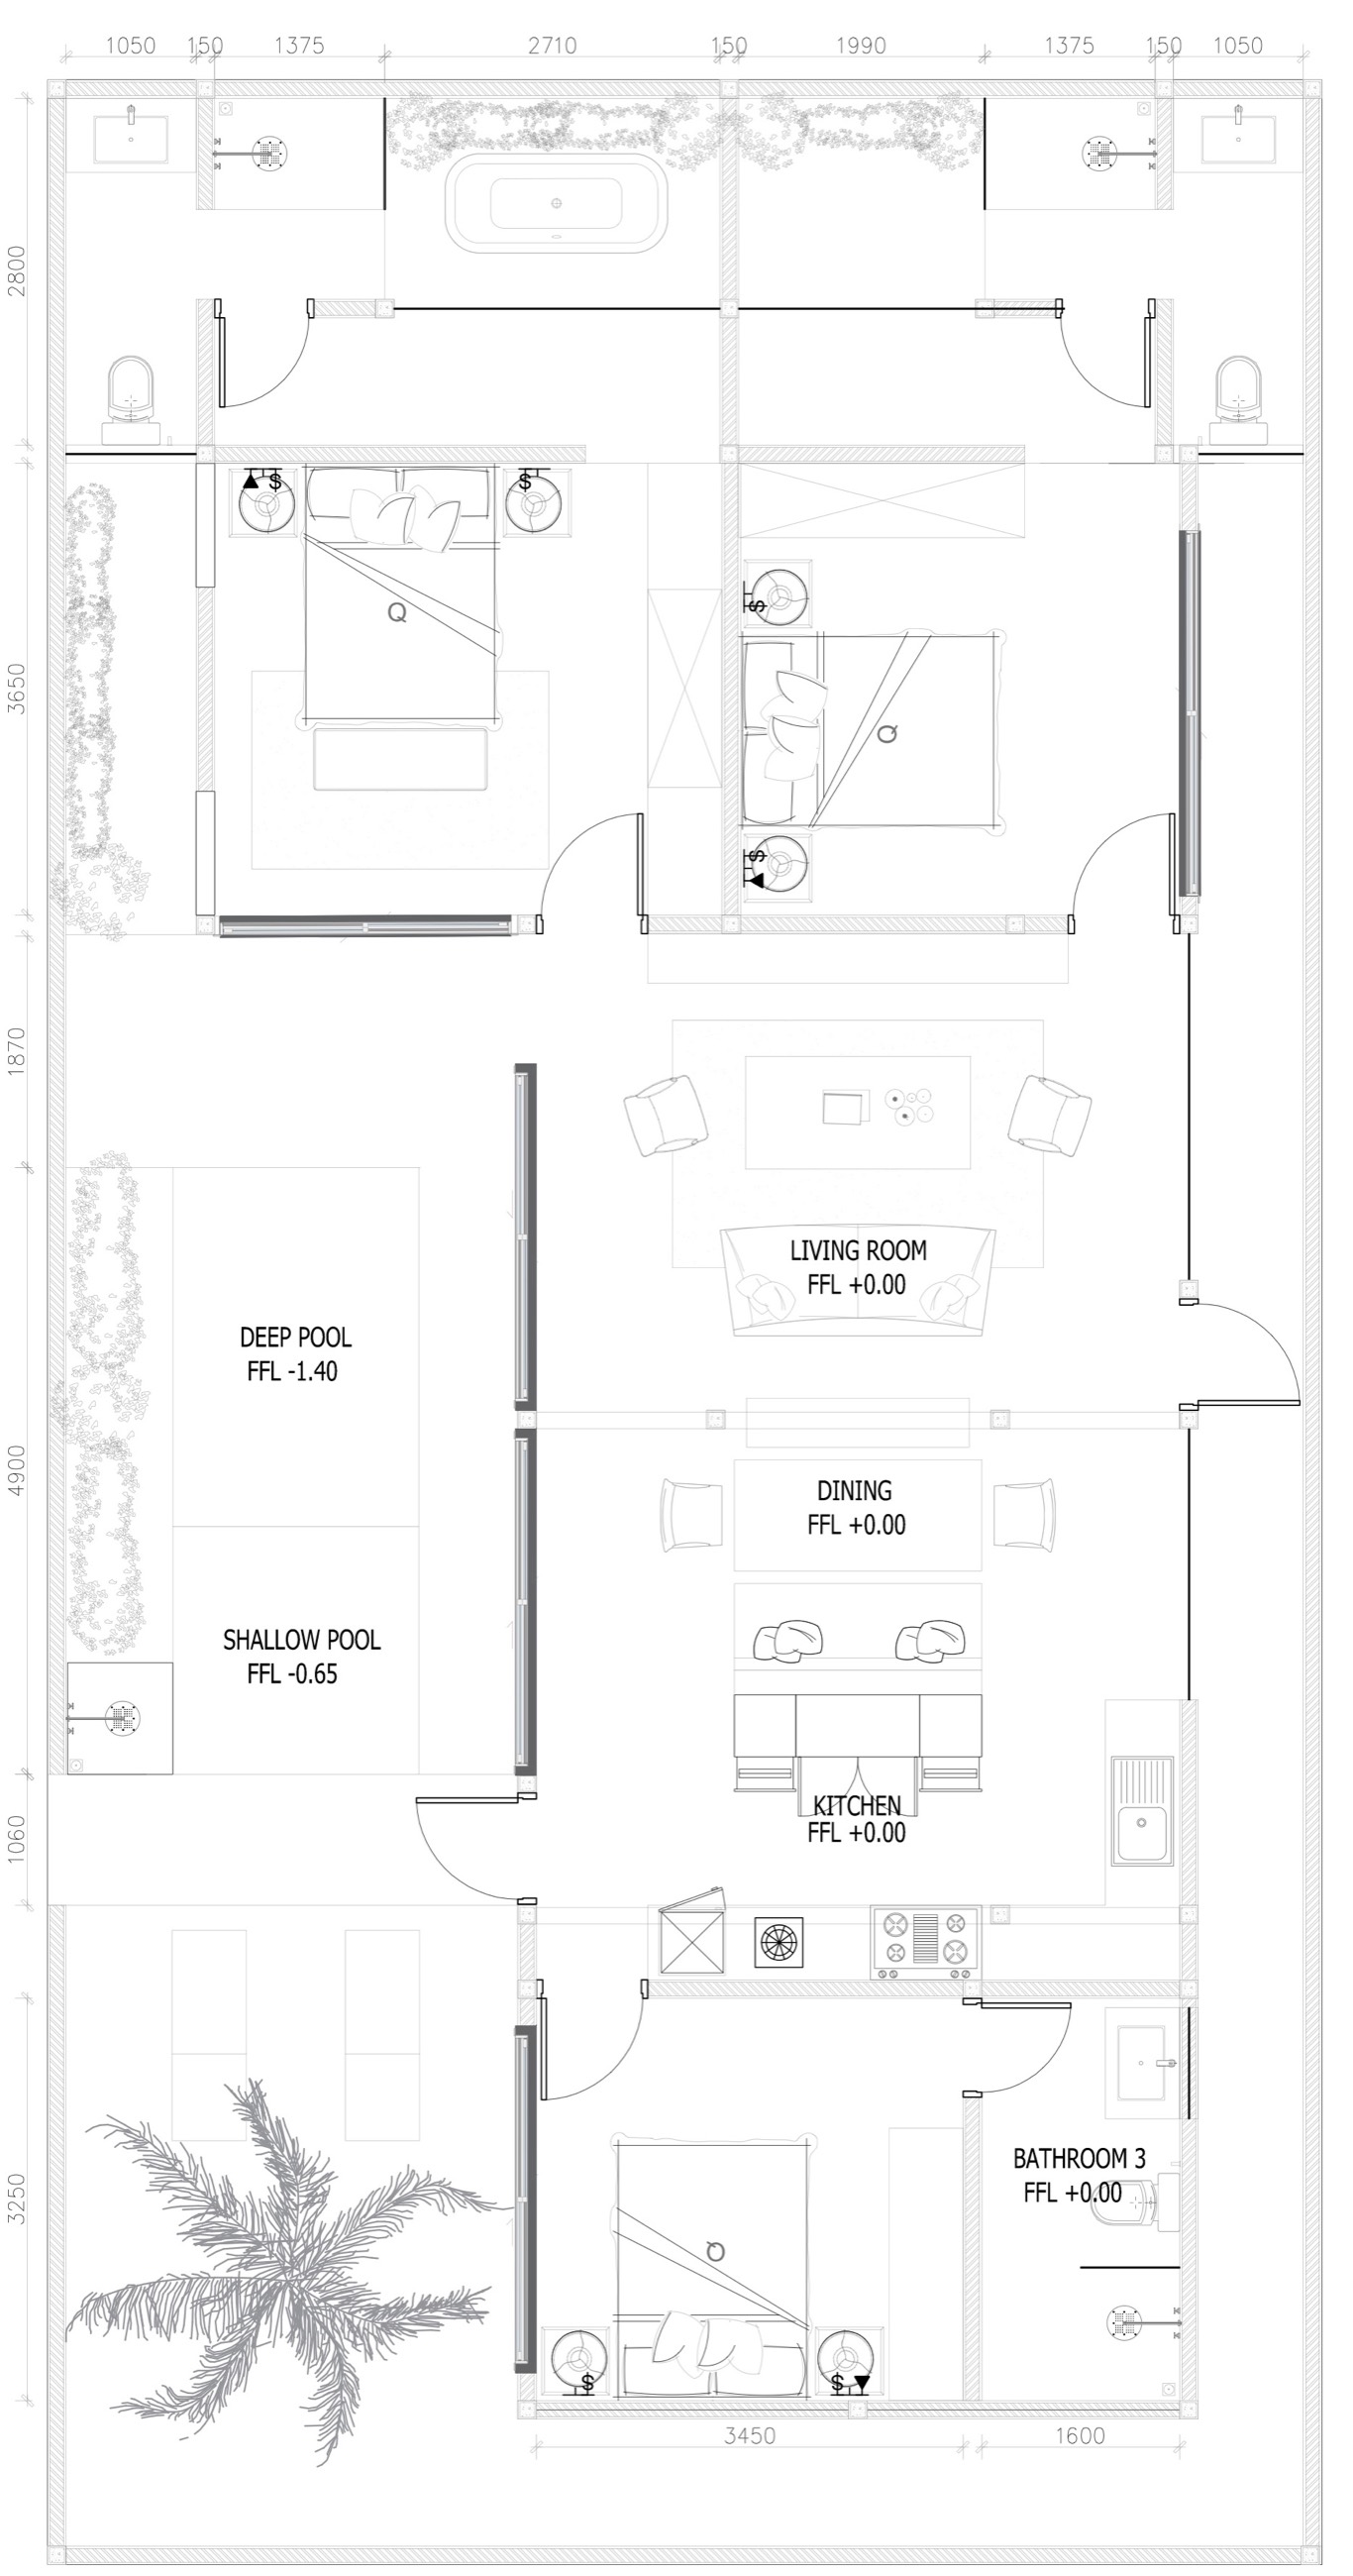
Two bedrooms with ensuite bathrooms · Third bedroom + bathroom · Open living, dining & kitchen · Deep pool FFL −1.40 · Shallow pool FFL −0.65 · Deck & garden
The release, and what is included
- Payment plan available on both villa types
- Legal and tax advisory on the transaction, at no cost to the buyer
- Assistance opening an Indonesian bank account, if you need one
- Yellow residential zoning confirmed on each plot
- Optional furnishing package — indoor and outdoor furniture, soft furnishings, kitchen appliances and cooling units, priced separately
- Optional villa management from completion — upkeep, staffing, security and bills, charged separately as an annual fee
Villas may be bought individually or as a group. Prices exclude notary and transfer costs unless otherwise agreed in writing.
Permits and title
Three documents decide whether a villa in Bali is legal to build, legal to occupy, and legally yours. Here is where Casa Lilee stands on each, and you can have the paperwork itself to put in front of your own lawyer.
PKKPR — issued
Persetujuan Kesesuaian Kegiatan Pemanfaatan Ruang: confirmation from the spatial planning authority that a residential build is permitted on this land. Zoning across all three plots is yellow residential, confirmed on each certificate.
SLF — after completion
Sertifikat Laik Fungsi, the certificate that a finished building is fit to occupy. It is issued after completion by definition — after March 2027 for the garden villas, after June 2027 for the main villa — and it is passed to you as soon as it issues.
SHGB — certified today
Hak Guna Bangunan, the right to build on and own the buildings, held by the company on all three plots. What you hold after transfer follows your nationality and residency, and every route is set out at Ownership.
Take the whole release with you
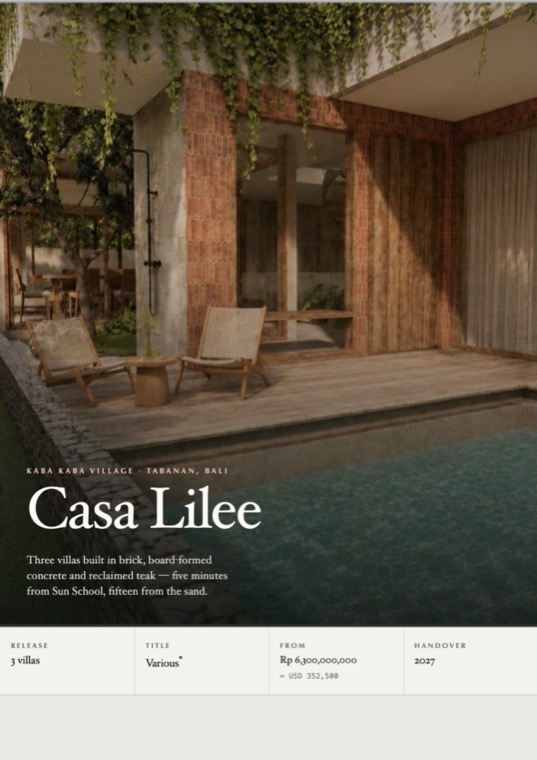
The full brochure — both villa types, every floor plan, the material palette, the complete price list and the ownership position, laid out to print. Send it to your lawyer, read it on the flight, or leave it with whoever is deciding alongside you.
Download the brochure →